
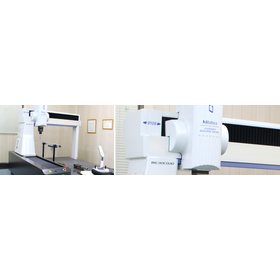
Precision measurement and inspection services equipped with a large Mitutoyo 3D measuring machine.
Supports high-precision measurements of up to approximately 1 meter in size. We welcome inspections and measurements of products processed by other companies. Reliable delivery with aerospace-quality measurement data.
Our advanced inspection system will solve measurement-related issues such as 'there are no precision measuring instruments in-house' and 'we want to objectively prove the accuracy of parts processed by other companies.' We are equipped with highly reliable Mitutoyo high-precision 3D measuring machines, including the 'CRYSTA-Apex S9106' (measuring range 900×1000×600/800mm) and 'FAL910' (measuring range 905×1005×605mm). We accurately measure dimensional tolerances for workpieces up to approximately 1 meter in size. We have established a system that meets the stringent inspection standards for aerospace, and we welcome spot contracts for measuring and inspecting parts processed by other companies. We provide reliable inspection data to companies struggling with equipment availability or a shortage of measurement technicians. *For more details, please download our catalog or feel free to contact us.
- Company:イノテック
- Price:Other


